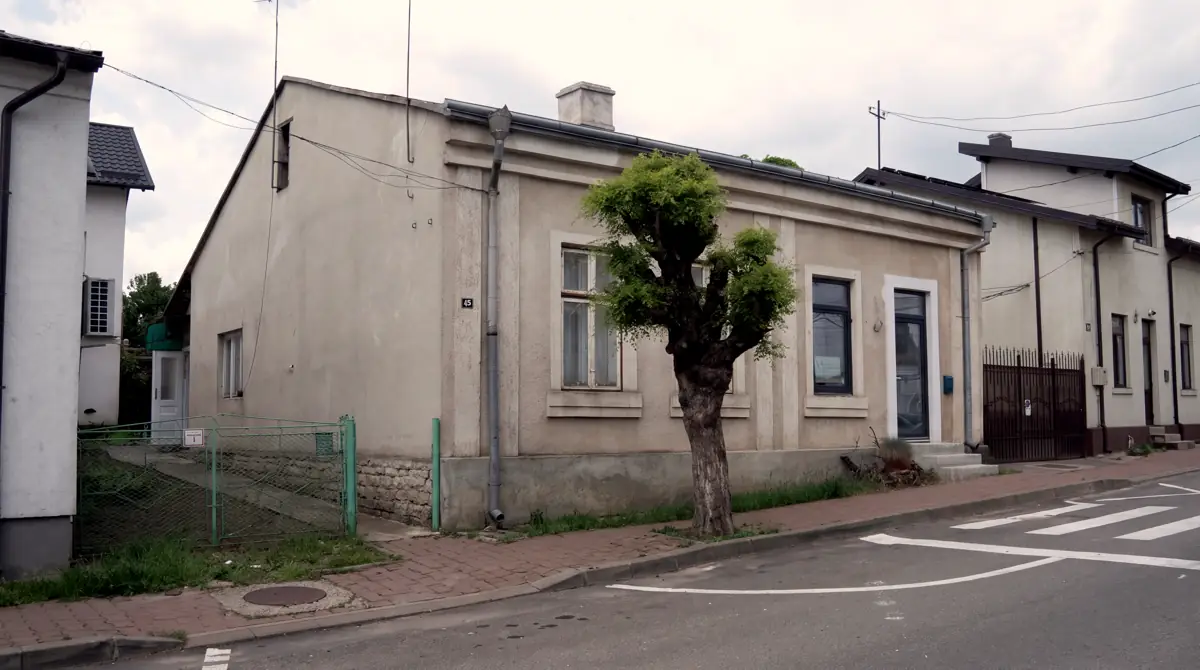
Petru Rareș 45
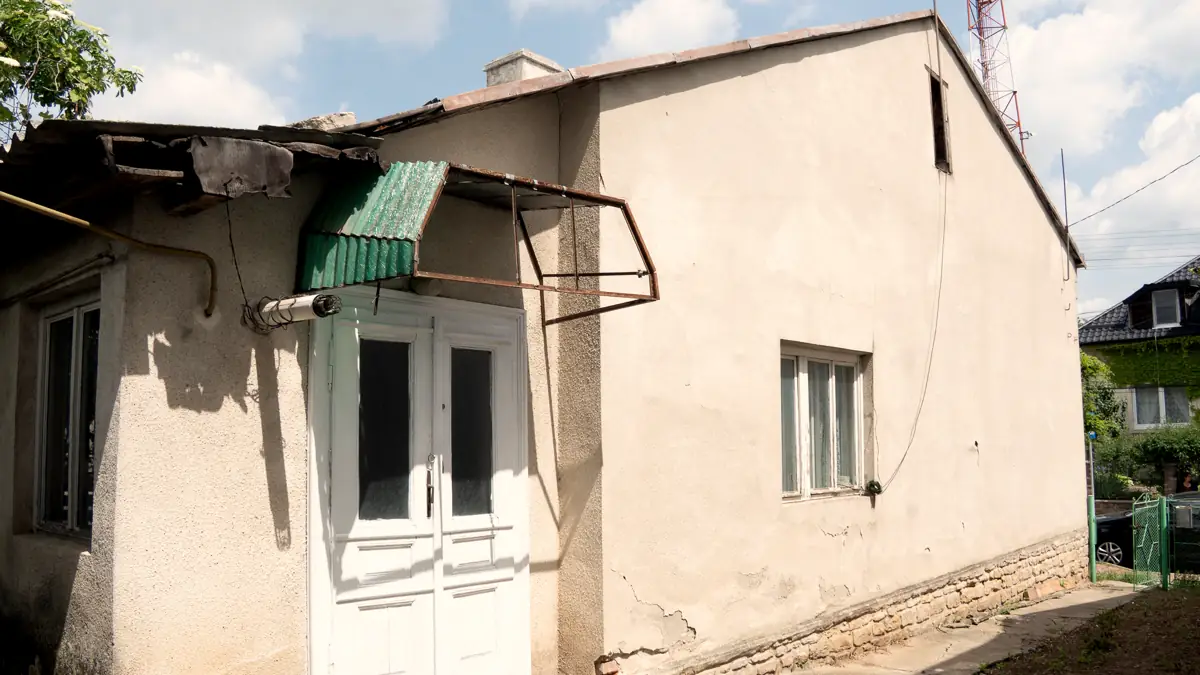
A brick house in the centre of Suceava, with two yards and access from two streets.
House for sale · Suceava, centre
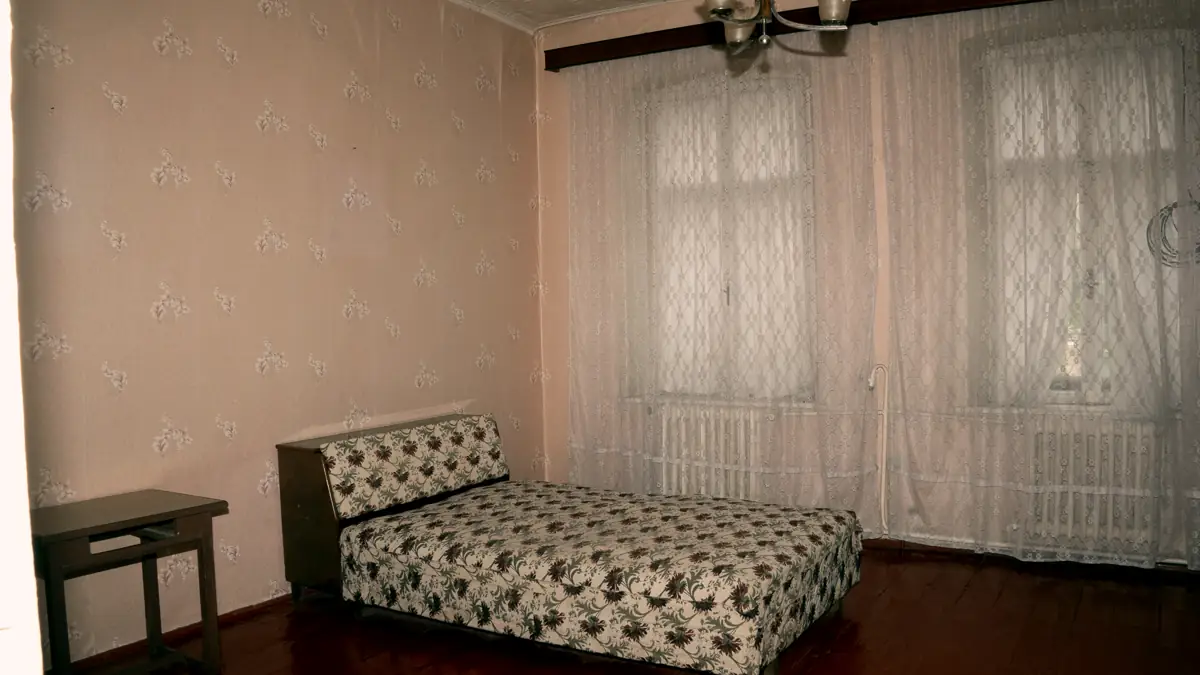
Brick walls 60 cm thick.Ceilings 3.30 m high.Oak floors.300 metres from the town centre.
A solidly built house of an earlier generation, on a plot with access from two streets, right in the centre of Suceava.
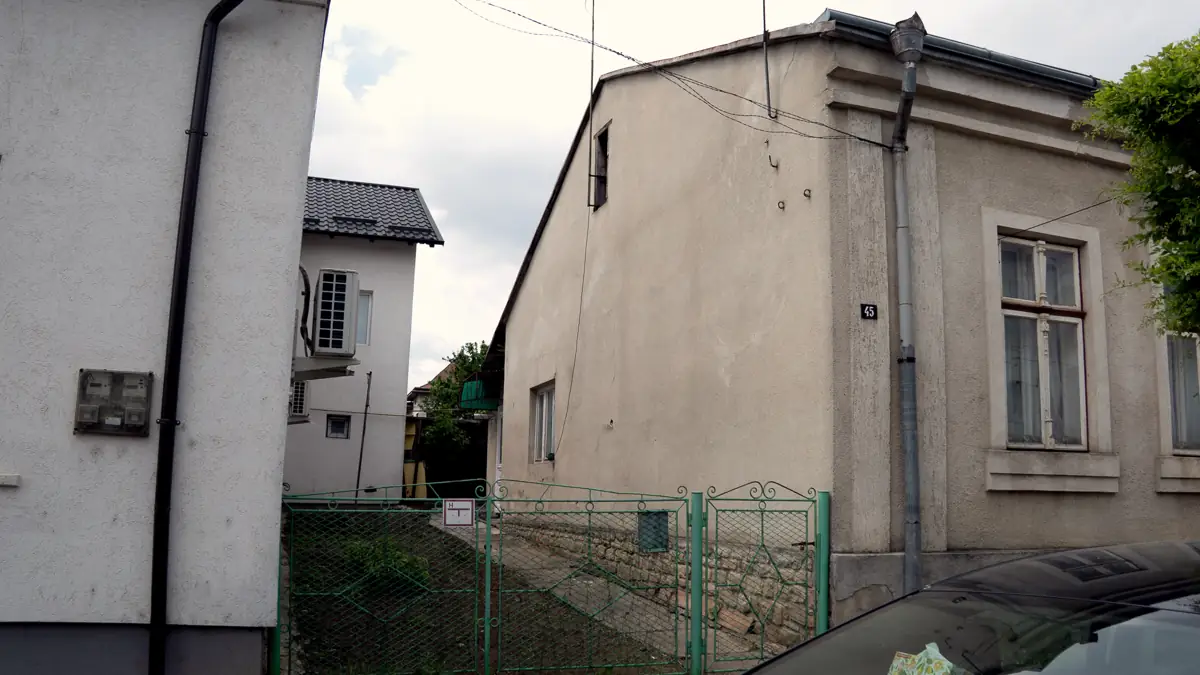
The house
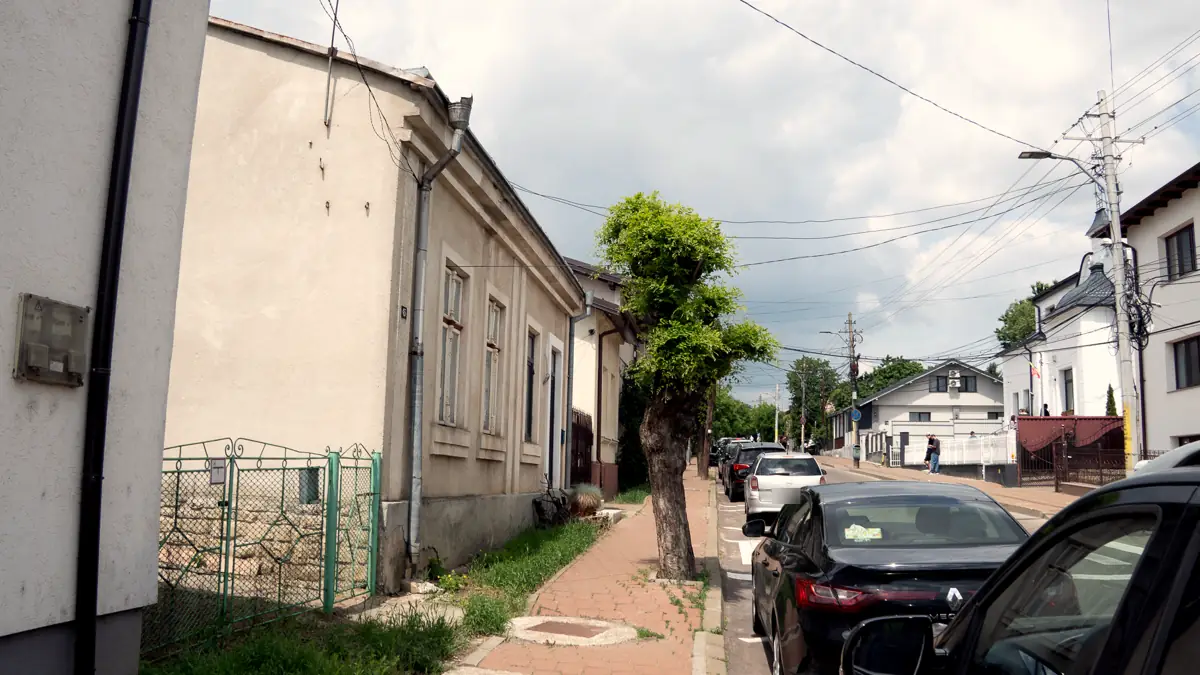
The house is one half of a duplex, facing Petru Rareș Street, about 300 metres from the main market square and the town centre.
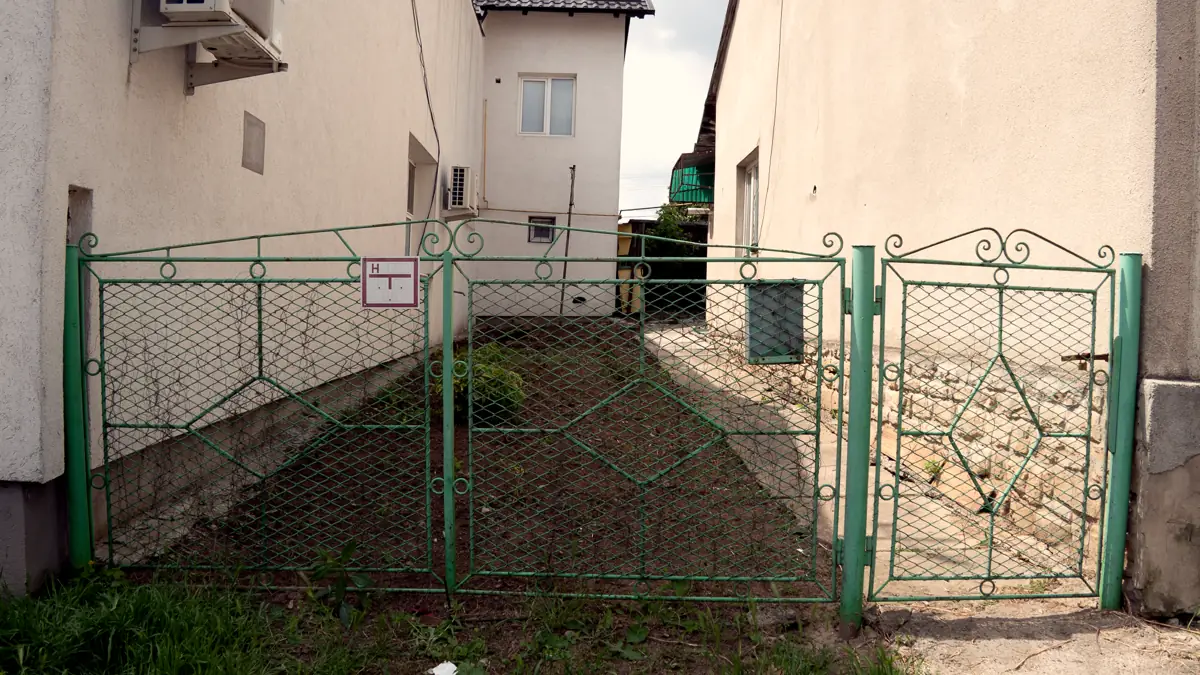
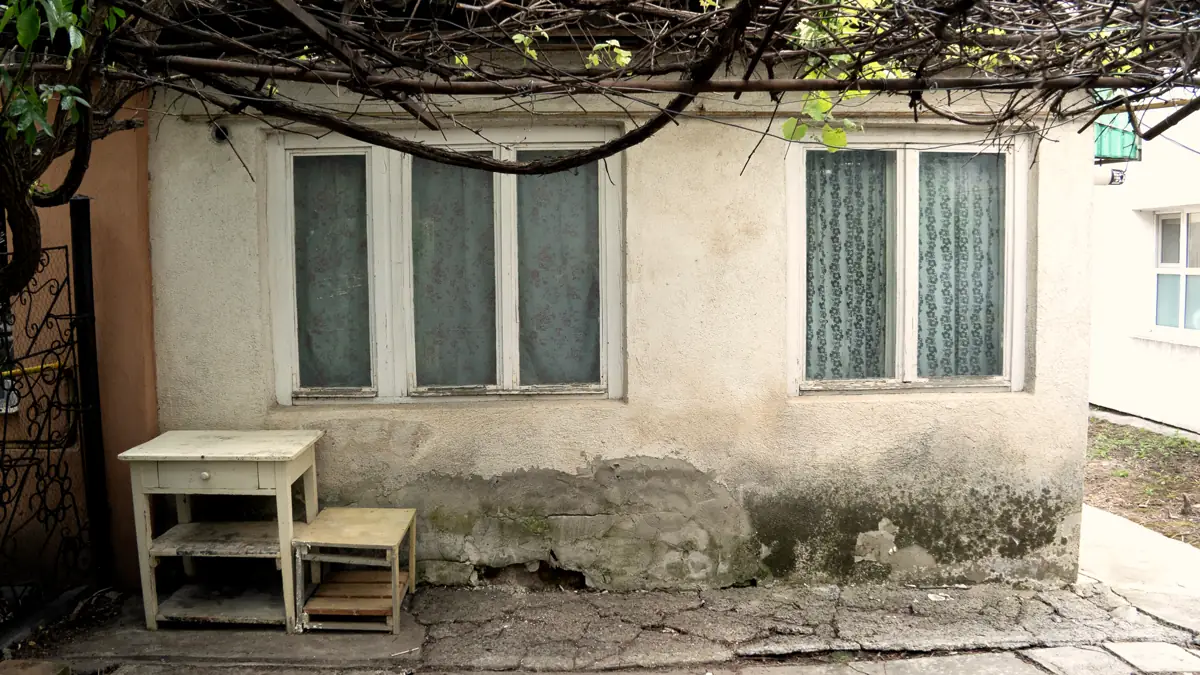
It is entered through the front-yard gate. A path runs the length of the yard to the front door at its far end.
Interior
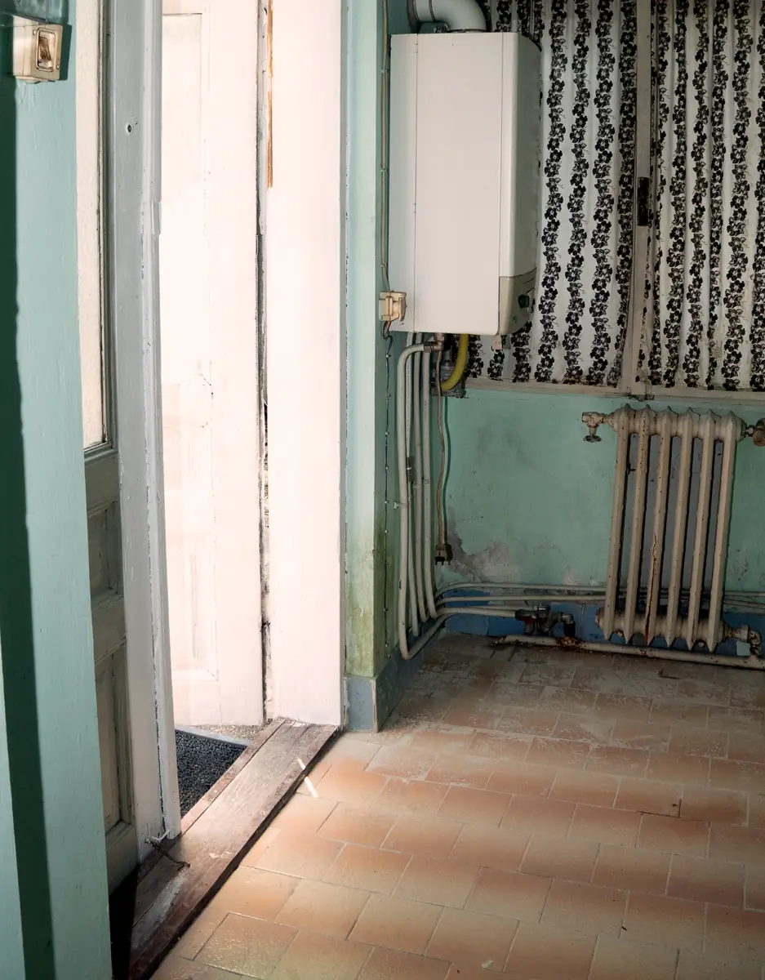
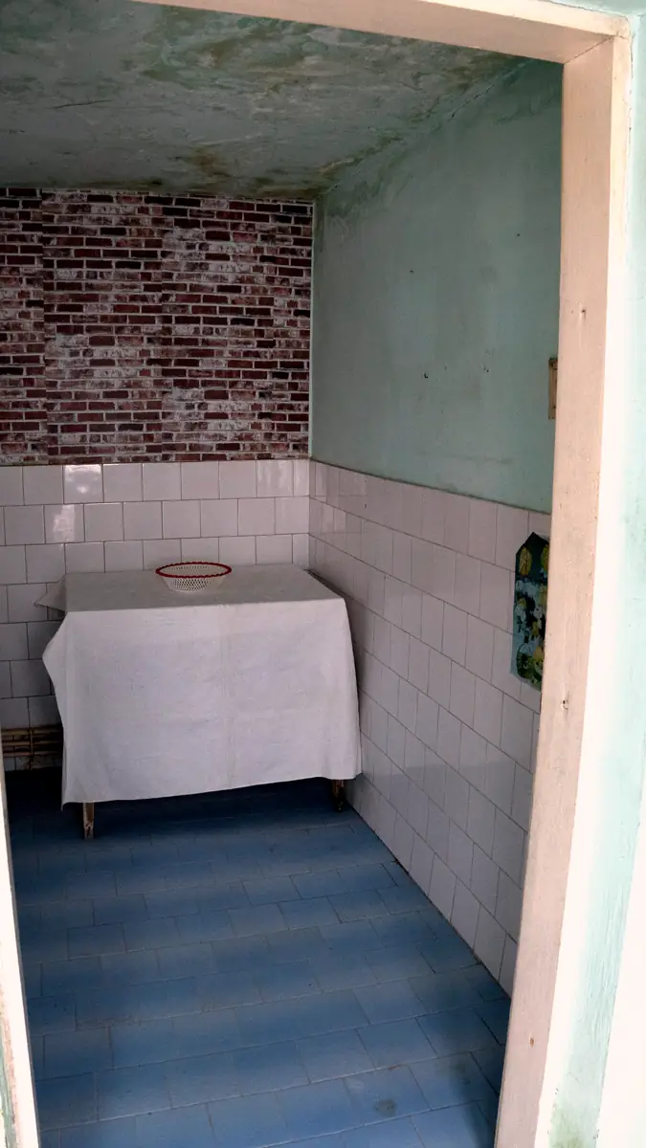
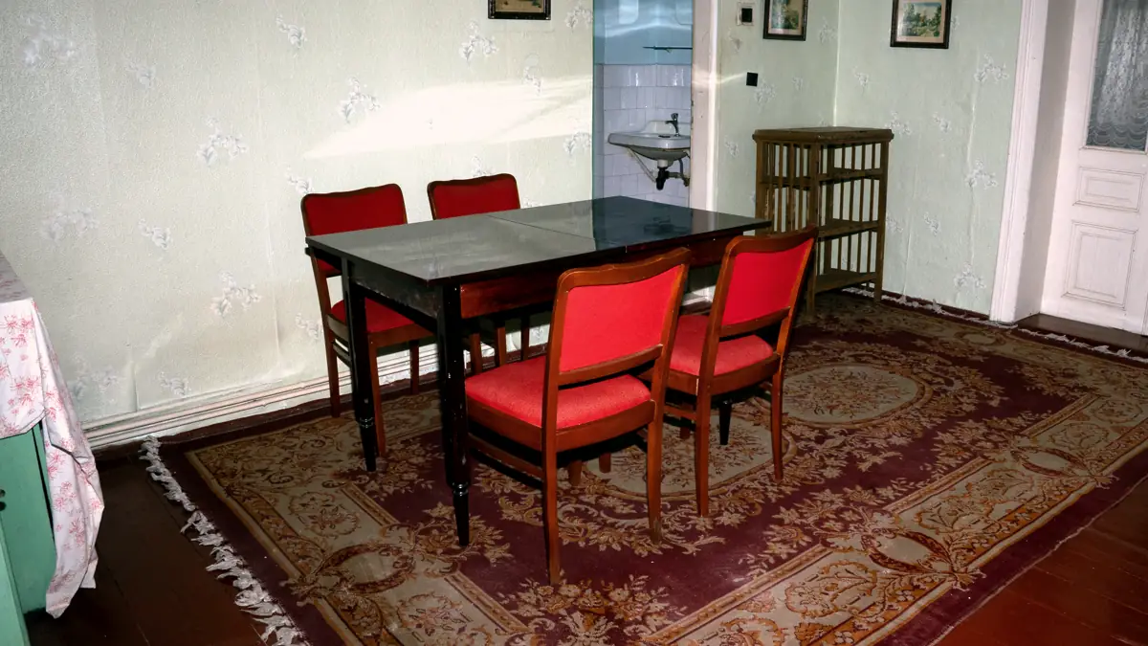
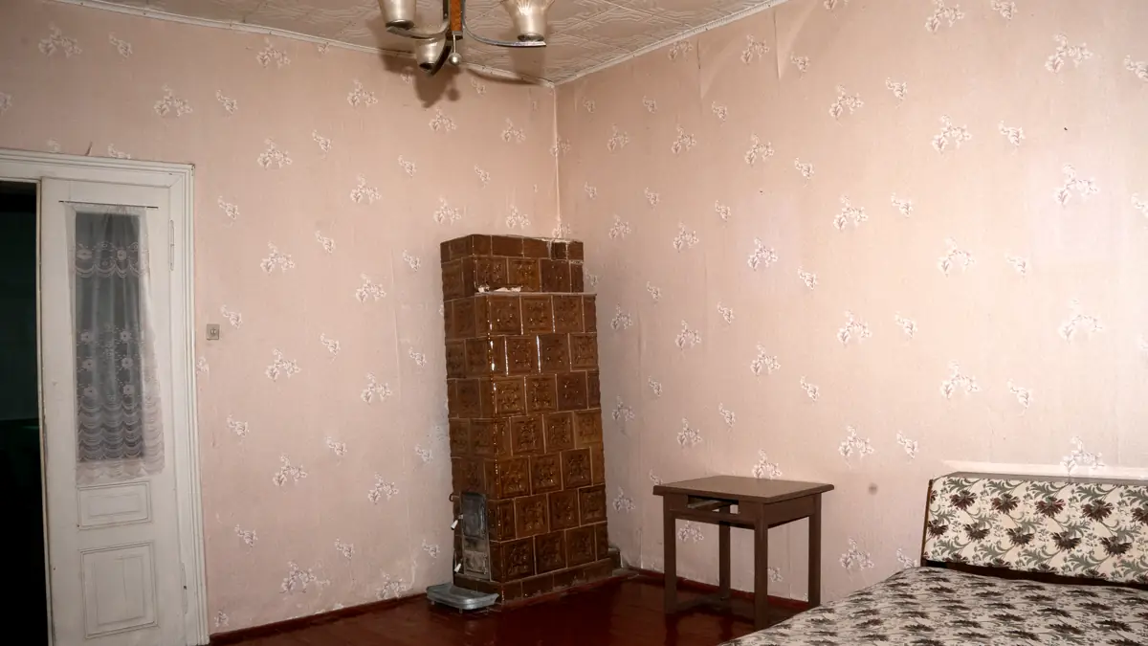
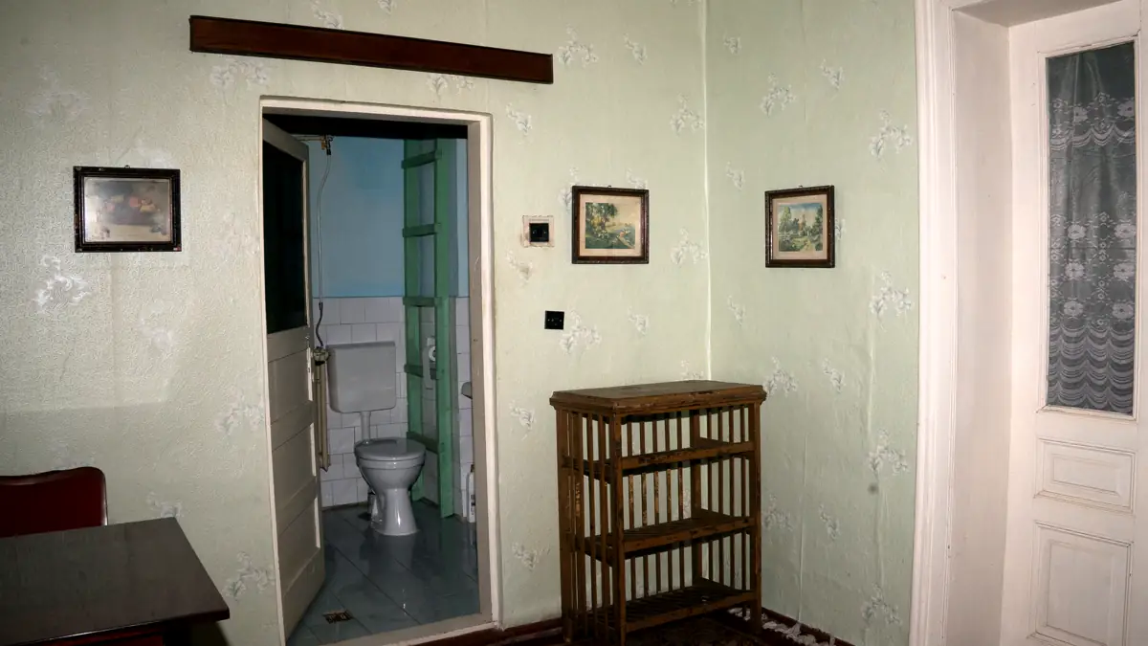
An entrance hall, a kitchen, two generous rooms joined by a glazed double door, and a bathroom. Ceilings are 3.30 m high.
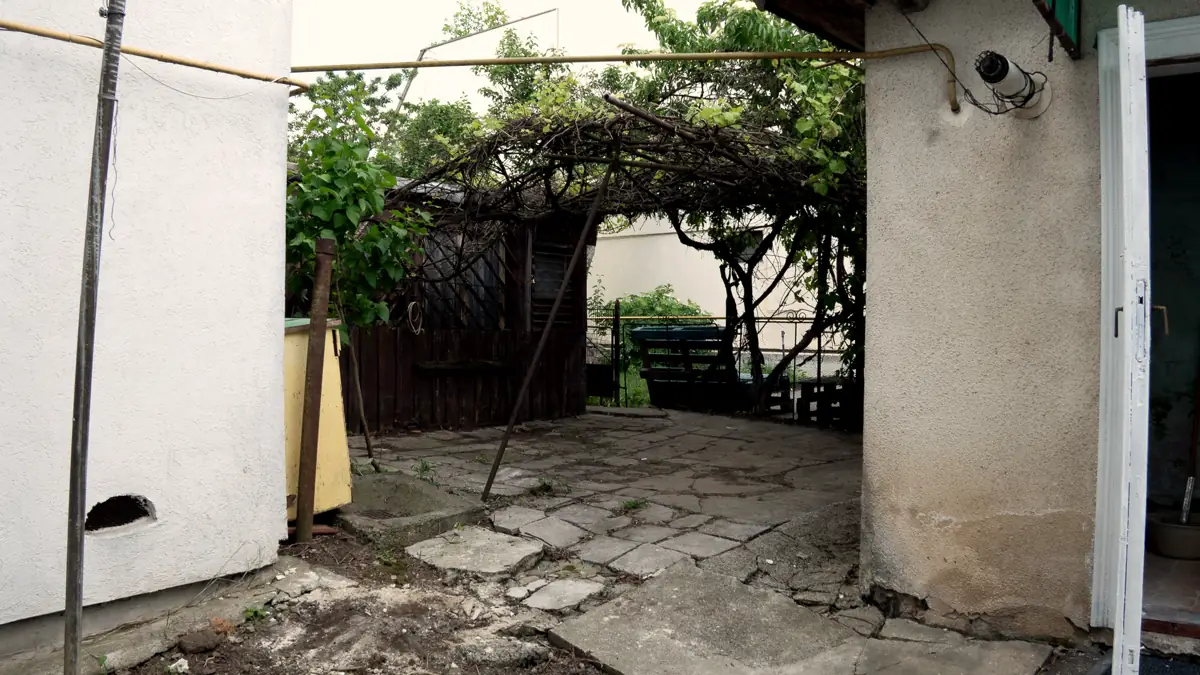
Front yard
The front yard has its own gate onto Petru Rareș Street. A path leads through it to the front door.
At its far end lies a paved courtyard, shaded by a grapevine.
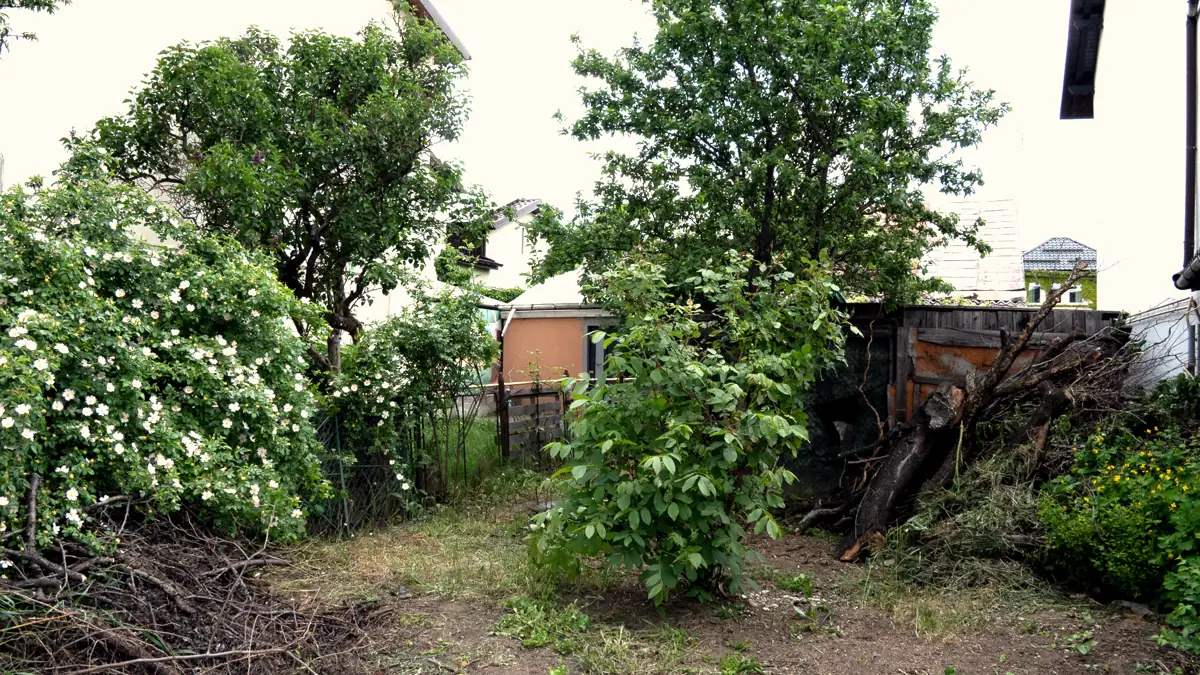
Back yard
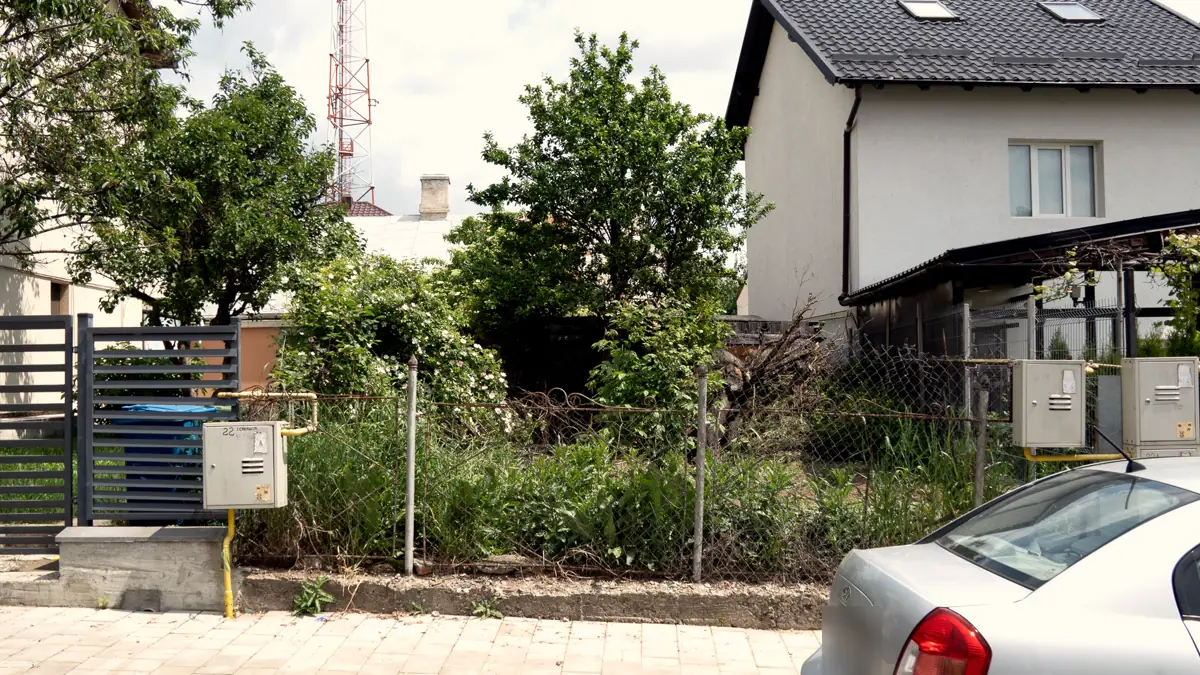
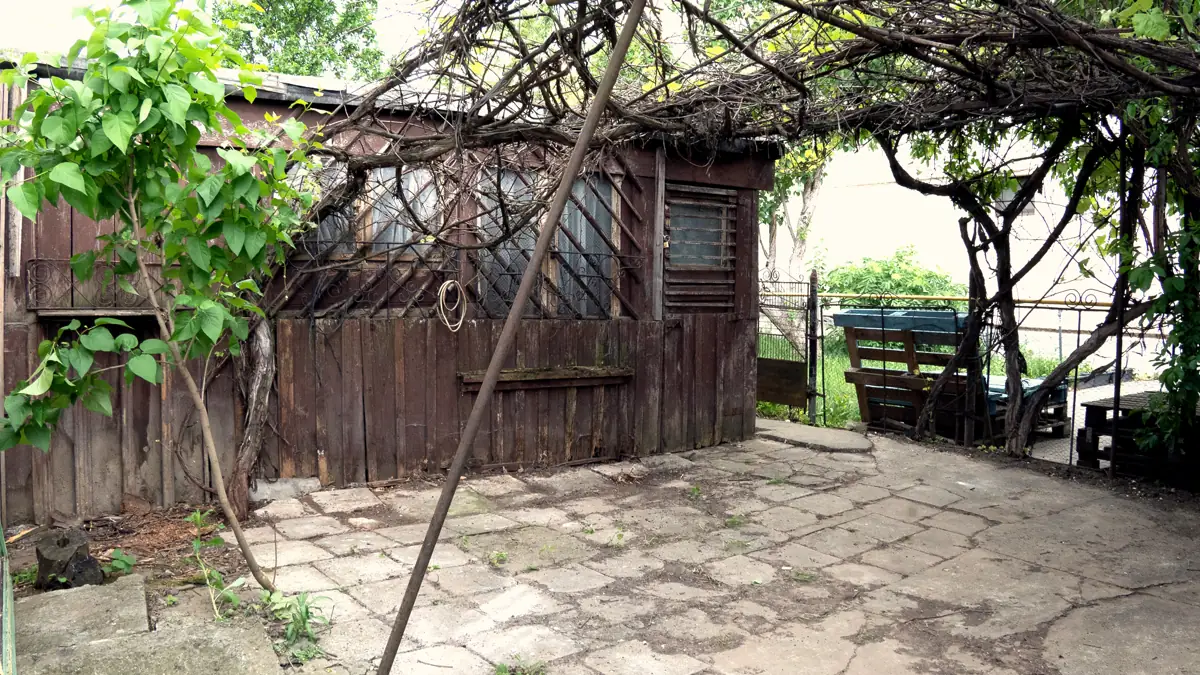
Behind the house is a second yard, with its own exit onto Ion Creangă Street. Trees, roses and a vine-covered pergola.
The property can therefore be reached from both streets.
Indicative sketch, not to scale.
Details
Utilities
- Gasconnected
- Electricityconnected
- Water and sewerageconnected
- Heatingwall-mounted gas boiler
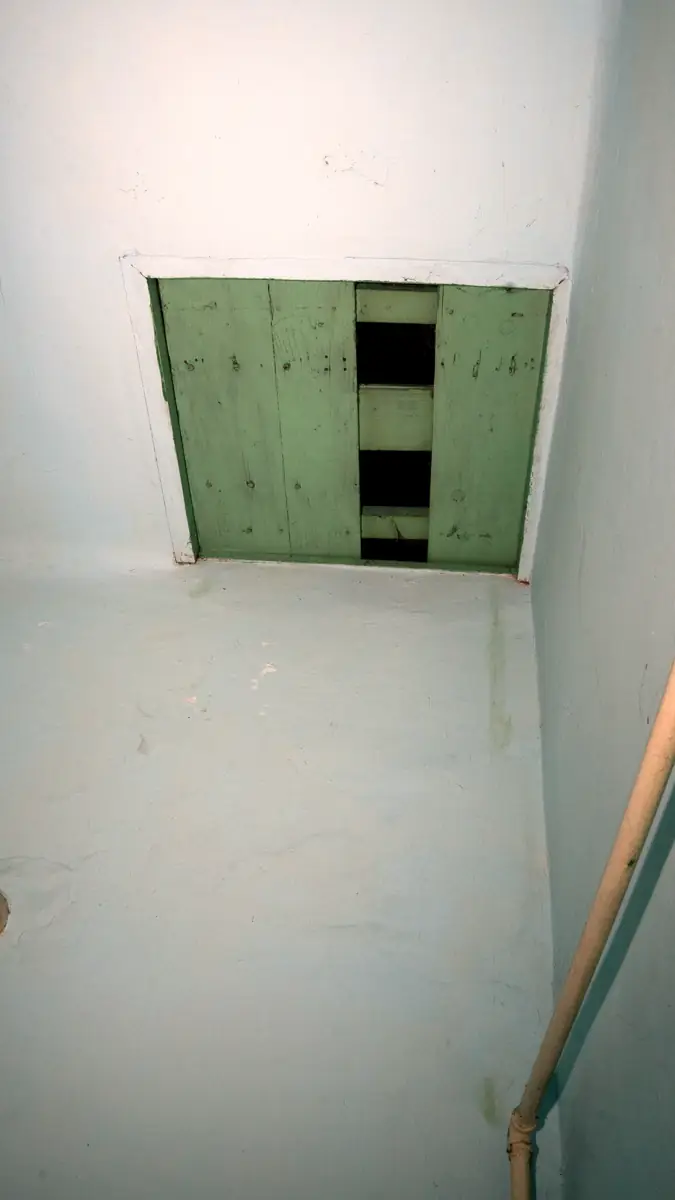
- Atticspacious, reached from inside
Price
€165,000
Sold directly by the owner, with no agency fees. We look forward to showing you the house.
Contact: Andrei0767 708 319WhatsApp
Questions and answers
Where is the house?
At 45 Petru Rareș Street, in the centre of Suceava, Romania, about 300 m from the main market square (Piața Mare). The back yard opens onto Ion Creangă Street.
How much does it cost?
€165,000. Sold directly by the owner, with no agency fee.
What rooms does it have?
An entrance hall, a kitchen, two large rooms joined by a glazed double door, a bathroom with a bathtub, and a spacious attic reached from inside. The house is on a single level and is one half of a duplex.
How is it built?
Brick walls 60 cm thick, ceilings 3.30 m high and oak floors.
Which utilities does it have, and how is it heated?
Gas, electricity, water and sewerage. Heating is by its own wall-mounted gas boiler. The tiled stove in the second room is still in place.
Does it have a yard?
It has two. The front yard, paved and shaded by a grapevine, has its own gate onto Petru Rareș Street. The back yard, with trees and roses, has an exit onto Ion Creangă Street.
Can it be used as a company office?
The identical neighbouring houses have been extended with an attic floor and turned into offices. What can be built at number 45 has to be checked with the town planning office.
How do I arrange a viewing?
Call or message Andrei on WhatsApp at +40 767 708 319. Viewings are by appointment.
